


Quick Answer: What Must Be Verified Before Designing a 50,000-Layer Poultry House?
A poultry house for 50,000 layers in Zimbabwe should be designed from a complete project brief, not bird count alone. Before approving the footprint or starting civil works, confirm usable land, house type, final H-Type cage arrangement, tiers and rows, ventilation approach, water and power conditions, manure route, egg-handling workflow, site access, biosecurity separation, and expansion intent.
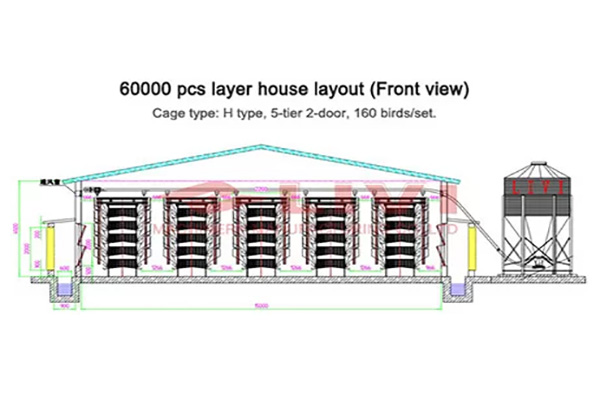
Validate Your 50,000-Layer House Design Inputs
Share your Zimbabwe site dimensions, proposed house type, flock target, water and power conditions, automation priorities, and expansion plan for a technical review.
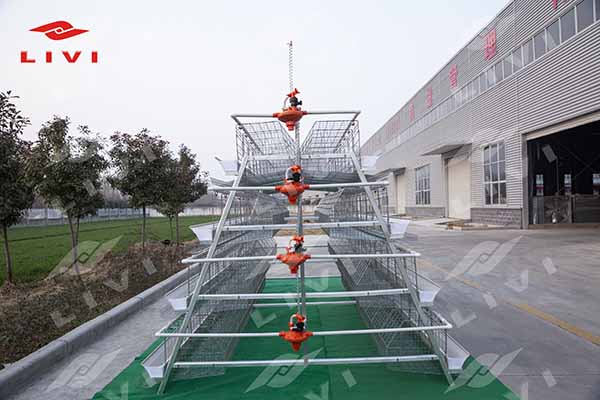
The LIVI H1200 Layer Cage is for layer farms above 10,000 birds and can be considered for open, semi-open, and closed poultry houses. It is available in 3–12 tiers. The supplied information does not establish a standard house size, land area, number of houses, row count, or tier count for 50,000 layers. These decisions require site-specific technical confirmation.
The main risk is treating a cage capacity figure as a building drawing. The house must also accommodate construction limits, utilities, daily workflow, egg movement, manure discharge, maintenance access, and delivery handling.
Which Design Inputs Determine the Poultry House Size for 50000 Layers in Zimbabwe?
Start with the commercial decision. Confirm the intended egg sales route, flock-management plan, capital scope, biosecurity approach, and whether the farm will be built in one phase or expanded in stages. These decisions affect working areas and the need to reserve space for future houses, traffic, utilities, egg handling, and manure handling.
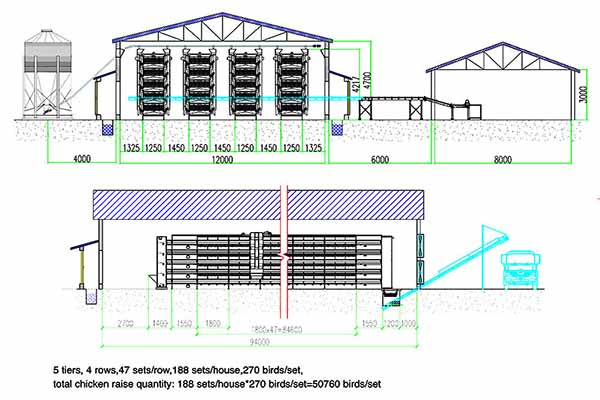
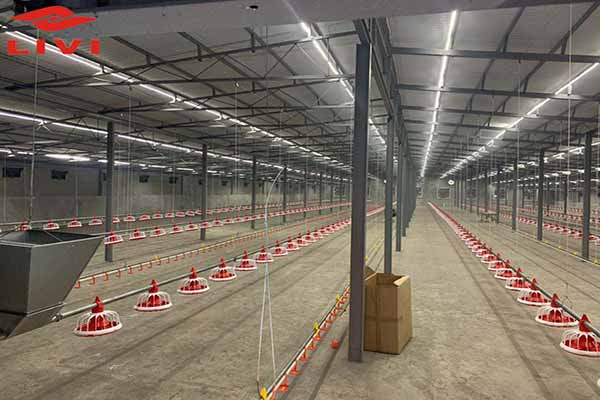
Choose the operating model before setting dimensions. The H1200 Layer Cage can be used in open, semi-open, and closed poultry houses, but each option needs a site-specific review of climate exposure, structural design, ventilation, workflow, and Environmental Control. FAO notes that commercial poultry operations increasingly use mechanization, automation, and fans for ventilation as production scales up commercial poultry housing and management. This does not prescribe a house type for Zimbabwe; it shows why ventilation planning must precede final dimensions.
Use H1200 facts as design references, not as a completed farm plan. Unit dimensions are 1200*625*480, stated unit capacities are 108/144/180, and the available tier range is 3–12. The final number of units, rows, row lengths, aisles, and house dimensions must be confirmed in the final technical plan.
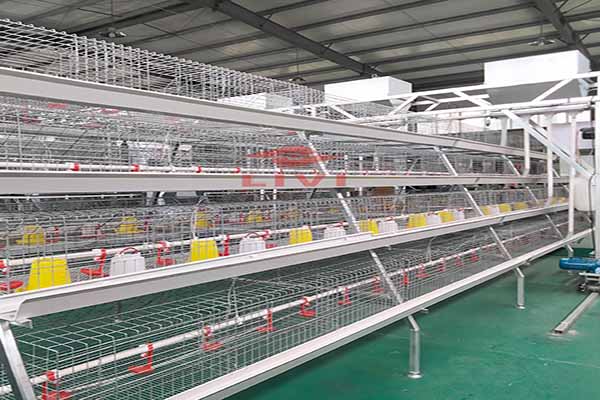
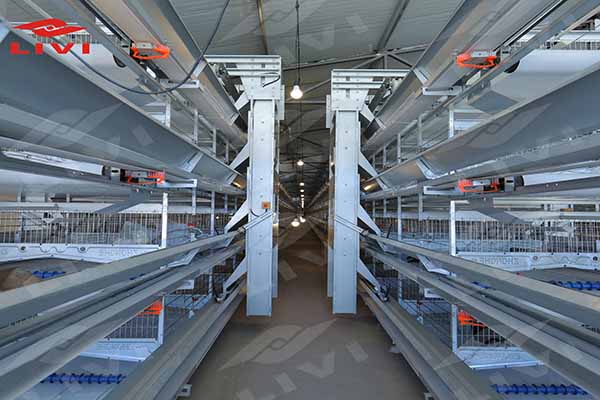
The proposed H type layer cage must fit more than birds. The layout needs space for feed delivery, the Drinking System, egg transfer, the Manure Removal System, equipment service, structural columns, and access at each row end. A house that fits cages but not these interfaces is not a complete operating design.
The supplied 18~24℃ temperature range is a product reference, not an environmental guarantee. Temperature, humidity, ventilation, and climate-control requirements depend on local climate, house type, layer age, density, flock health, and management conditions.
Questions to answer before civil construction
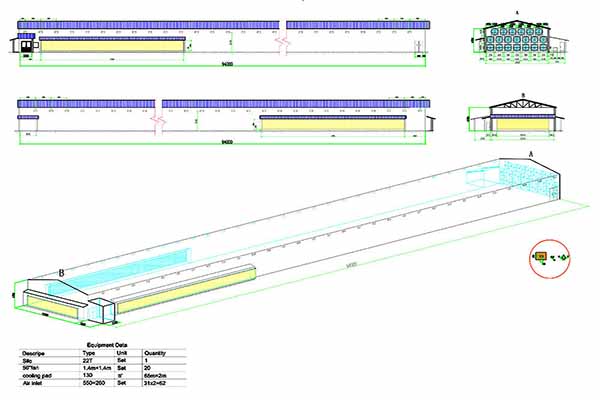
- Will 50,000 layers use one building or multiple houses?
- Is the preferred model open, semi-open, or closed housing?
- What clear internal space remains after columns, walls, doors, and roof structure?
- How will feed, eggs, manure, workers, and maintenance teams move through the site?
- Are water, power, drainage, unloading, secure storage, and biosecurity routes planned?
- Does the master plan preserve circulation and utility interfaces for expansion?
50,000-Layer Design Inputs: Confirmed H1200 References and Items Requiring Final Approval
| Design Input | Confirmed H1200 Reference | What Must Be Confirmed for a 50,000-Layer Zimbabwe Project |
|---|---|---|
| Farm scale | Recommended for farms above 10,000 birds | One or multiple houses, build phases, and expansion sequence |
| House type | Open, semi-open, and closed poultry houses | Selected model, structural design, ventilation, and Environmental Control |
| Cage layout | 3–12 tiers; 1200*625*480; stated capacities 108/144/180 | Final tiers, unit quantity, rows, aisles, clearances, and house dimensions |
| Core automation | Travelling feeder, Automatic Drinking, flat belt and transverse/inclined manure removal, egg collection machine | Routes, electrical arrangement, operating sequence, and maintenance access |
| Optional systems | Lighting, alarm, feed silo, ventilation, temperature, and climate control can be configured | Inclusion and final specification of each item |
| Operating environment | 18~24℃ product temperature reference | Climate adaptation, water, power, backup arrangements, drainage, and local requirements |
This table is a design-control tool, not a capacity calculation. Do not use incomplete data to fix land requirement, equipment quantity, power load, house size, or project cost.
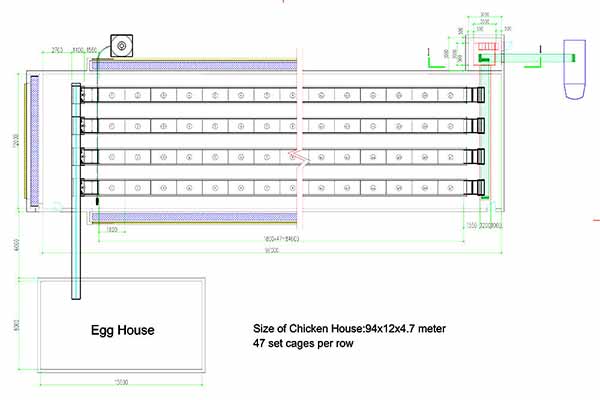
How Should the 50000 Layer Farm Layout Be Planned?
A workable 50000 layer farm layout separates people, birds, eggs, manure, vehicles, and equipment. The objective is not simply to place a house on the land. It is to create a workflow that can be operated, cleaned, inspected, maintained, and expanded without avoidable cross-traffic.
Plan a Phased Zimbabwe Layer Farm
Provide your available land, existing drawings if any, egg and manure workflow needs, and intended project phases to clarify the next planning steps.
Map the land boundary, topography, vehicle approach, drainage direction, usable construction area, existing utilities, and neighboring activities. Then identify the protected farm entry, biosecurity transition points, poultry-house access, storage area, unloading space, egg route, and manure route. Local permits, environmental obligations, and construction requirements must be confirmed with relevant Zimbabwe authorities and project professionals.
For staged construction, reserve future circulation and utility corridors in the first phase. A later house may be difficult to connect if the first building blocks the practical road, drainage route, manure exit, or power connection.
An automatic layer cage system may integrate Automatic Feeding, Automatic Drinking, Automatic Manure Removal, and Automatic Egg Collection. However, every function has a physical route and service requirement. Confirm where feed arrives, where water lines are maintained, where manure is discharged, and where eggs move after leaving the cages.
What Equipment Interfaces Must Be Reserved in the House Plan?
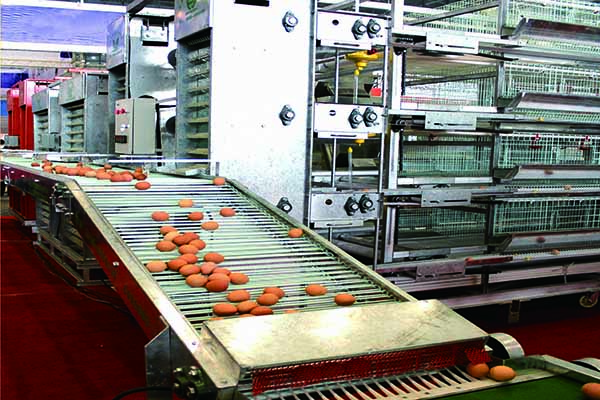
The stated H1200 standard configuration includes H1200 equipment, a travelling feeder, Automatic Drinking, flat belt manure removal, transverse/inclined manure removal, and an egg collection machine. Egg collection may also include a central egg collection line. These functions should be planned as one operating system.
Feeding and drinking
The travelling feeder needs a planned travel route and maintenance access. The Drinking System requires water connection points and room for routine inspection. H1200 drinking components include UPVC square water pipe, a PVC filter, a pressure-reducing valve, nipple drinkers with stainless-steel cone valves, and a PVC V-shaped trough that collects small water drips. Proper water-line planning supports dry manure handling and helps limit disruption from leaks.
Manure and egg handling
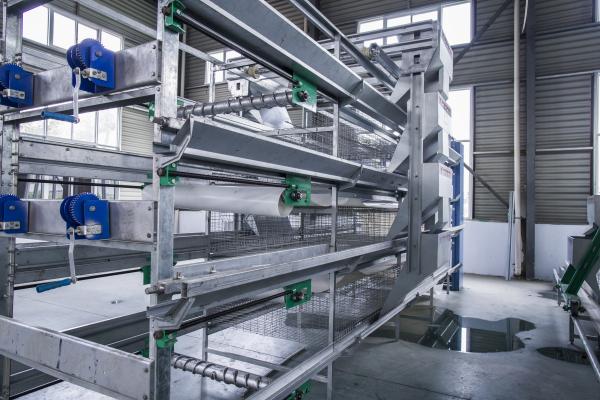
Flat belt manure removal and transverse/inclined manure removal need a defined route from cage rows to the discharge point. The flat manure belt is stated as 1.2mm PP material, while the transverse/inclined belt is stated as 3mm PVC. Confirm equipment-end clearances, discharge direction, and service access before finalizing the building shell.
Egg collection also requires transfer, inspection, and movement out of the poultry house. H1200 components include polypropylene knitted egg belts, tensioning devices, cleaning brushes, and egg-guiding components. The optional central egg collection line has a 2.0mm aluminum-alloy frame and stainless-steel conveyor chain. Confirm the egg route before deciding doors, work areas, and building-end space.
How Should Land or an Existing House Be Reviewed?
A buyer with land but no house drawing should provide usable site dimensions, preferred house type, project phases, water and power information, and egg and manure workflows. These inputs help determine whether one or more houses are workable and how H1200 equipment may be arranged.
A buyer with an existing house should not assume bird capacity determines suitability. A layer cage system adaptation review needs internal dimensions, structural-column locations, roof clearance, walls and doors, floor condition, working aisles, utilities, ventilation equipment, and manure and egg routes. These items may limit the tier choice or equipment layout.
For staged expansion, reserve circulation, utility, egg-handling, and manure-handling interfaces in the initial master plan. The final expansion sequence remains a technical and commercial decision.
How Should Site Access and Delivery Readiness Affect the House Plan?
Site access is a design issue, not only a transport issue. Plan vehicle access, unloading space, protected storage, internal movement paths, and installation zones before delivery. Cage components and automation equipment must be received, checked, sorted, and moved without obstructing construction or future farm traffic.
LIVI states that it supports 40HQ and 20GP export container loading and can provide packing lists, installation materials, equipment instructions, and technical support. The transport method, shipping schedule, destination route, unloading equipment, import responsibilities, local handling plan, and delivery cost for Zimbabwe must be confirmed separately.
A completed building shell is not automatically ready for installation. The project also needs safe access, planned storage, agreed water and power connections, final drawings matching the equipment bill of materials, and a coordinated installation sequence.
From Planning Brief to Approved Technical Documents
Use this sequence to reduce rework before equipment procurement or construction:
- Prepare a written brief covering the target flock, land or house dimensions, house type, project phase, and automation objectives.
- Collect site data on access, drainage, water source and quality, power conditions, climate exposure, biosecurity zoning, and egg and manure routes.
- Develop a preliminary H1200 layout, then review tiers, rows, aisles, equipment interfaces, service access, and expansion provisions.
- Confirm the boundary for Automatic Feeding, the Drinking System, the Manure Removal System, the Egg Collection System, lighting, ventilation, Environmental Control, alarms, and feed storage where required.
- Issue final documents defining the layout, equipment list, civil-work interfaces, water and power connections, installation responsibilities, and acceptance checks.
- Complete site readiness and delivery planning. On arrival, verify equipment against packing lists, then install, commission, test, and train operators under the approved scope.
When comparing suppliers, require every proposal to respond to the same project brief. It should identify cage configuration, equipment quantities, automation boundary, drawings, installation guidance, packing information, spare-parts scope, and delivery responsibilities. A headline price or bird-capacity figure cannot show whether two proposals cover the same system.
LIVI can support project consultation, site-based layout review, equipment production, export delivery coordination, installation guidance, commissioning support, and after-sales assistance. Request the exact service scope, documentation, training, and applicable remote or on-site engineering support in writing.
FAQ
What poultry house size is suitable for 50,000 layers in Zimbabwe?
There is no verified standard poultry house size for 50,000 layers in the supplied information. Final dimensions depend on the selected H1200 tier count, cage-unit quantity, number of houses, row lengths, aisles, equipment routes, ventilation design, structural layout, and site access. Final house size must be confirmed in site-specific technical documents.
Can an H-Type cage system be used for a 50,000-layer project?
Yes. The LIVI H1200 Layer Cage is recommended for farms above 10,000 birds, so 50,000 layers are within its stated scale direction. Final suitability depends on house type, available site, selected 3–12 tier configuration, automation scope, utility conditions, operating workflow, and expansion plan.
How much land is needed for 50,000 chickens in Zimbabwe?
The supplied information does not provide a fixed land requirement for 50,000 layers in Zimbabwe. Land planning must include poultry houses, access roads, unloading, equipment storage, egg and manure workflows, utilities, drainage, biosecurity separation, and future expansion area. Review a site plan before treating the available land as sufficient.
What automatic systems should be considered in a 50,000-layer farm layout?
The stated H1200 standard configuration includes a travelling feeder, Automatic Drinking, flat belt manure removal, transverse/inclined manure removal, and an egg collection machine. Feed silo, lighting, alarm, ventilation, temperature, and climate control systems are configurable. Confirm final inclusion against the house type, workflow, utilities, and budget.
Can H1200 Layer Cages be adapted to an existing poultry house?
An existing house may be assessed for H1200 Layer Cage adaptation, but bird capacity alone cannot confirm suitability. Review house dimensions, columns, floor condition, roof clearance, doors, working aisles, water and power points, ventilation, and manure and egg routes. The final configuration requires a site-specific technical review.
What should be included in a 50,000-layer equipment quotation?
A comparable quotation should state the final cage configuration, equipment quantities, Automatic Feeding, Drinking System, Manure Removal System, Egg Collection System, optional systems, drawings, installation guidance, spare-parts scope, packing information, and delivery responsibilities. Compare proposals only after confirming the same house plan, automation boundary, service scope, utility assumptions, and delivery terms.
Plan the Next Design Decision
TAGs: poultry house size for 50000 layers, 50000 layer farm layout, H-Type Layer Cage, Zimbabwe layer farm planning, Automatic Feeding, Manure Removal System, Egg Collection System