


Quick Answer: What Must Be Verified Before Equipment Sizing
For a Burkina Faso poultry farm with 5,000 layers and 5,000 pullets, the project is not a single 10,000-bird house. It requires two separate A-type cage systems and coordinated replacement flock planning. Confirmed facts:
- Layer house: 38 × 8 × 4 m
- Pullet house: 42 × 8 × 3.5 m
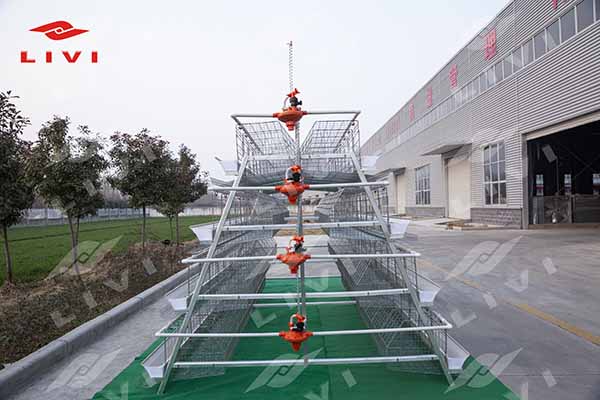
- Layer cage: A-type 1950 × 350 × 380 mm
- Pullet cage: A-type 1950 × 500 × 350 mm
- Power supply: 380V
Before final cage counts or automation can be confirmed, ensure replacement flock timing, cage tier configuration, house row layout, frequency, phase, and total electrical load are fixed.
Confirmed Project Parameters vs Open Engineering Variables
| Parameter | Layer Production Unit | Pullet Rearing Unit | Status |
|---|---|---|---|
| Country | Burkina Faso | Burkina Faso | Confirmed |
| Capacity | 5,000 layers | 5,000 pullets | Confirmed |
| House dimensions | 38 × 8 × 4 m | 42 × 8 × 3.5 m | Confirmed; row layout depends on tier count |
| House area | 304 m² | 336 m² | Confirmed |
| Cage type | A-type layer cage | A-type pullet cage | Confirmed |
| Cage dimensions | 1950 × 350 × 380 mm | 1950 × 500 × 350 mm | Confirmed; tier count not confirmed |
| Voltage | 380V | 380V | Confirmed; frequency and phase to verify |
| Final cage quantity | Not yet calculated | Not yet calculated | Requires confirmed tier configuration and layout |
| Automation level | Not specified | Not specified | Feeding, drinking, manure removal, egg collection, ventilation must be evaluated separately |
Why This Project Must Be Planned as Two Systems, Not One 10,000-Bird Farm
The pullet house rears the next laying flock; the layer house produces current eggs. Together they form a replacement-flock production loop:
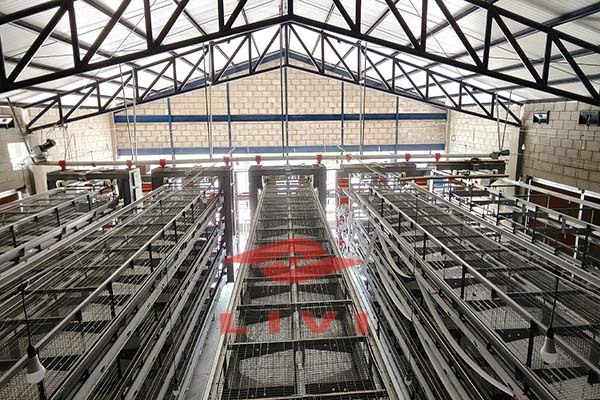
Pullets → transfer → layers → eggs → next replacement cycle
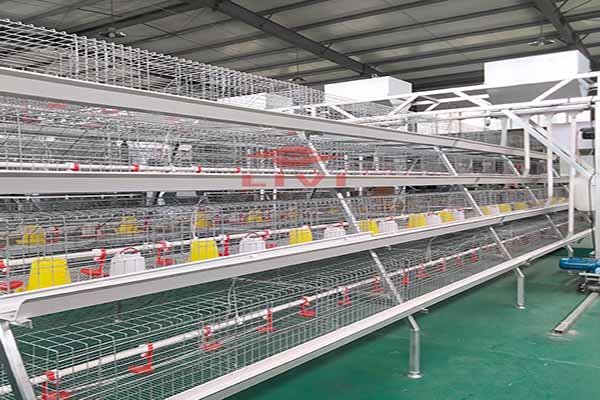
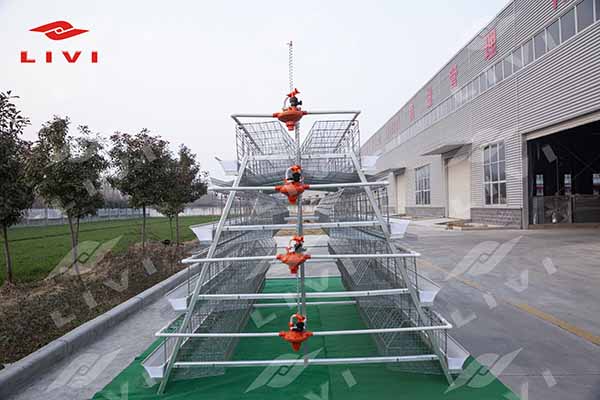
A-type layer and pullet cages are confirmed for this project, matching the medium scale and two-house layout. Livi Machinery publishes that A-type layer cages are often used in projects from about 10,000 to 30,000 birds, while A-type pullet cages are discussed for rearing units around 5,000 birds. This project combines a 5,000-layer production unit with a 5,000-pullet rearing unit, so A-type remains a practical fit, but final tier count will determine actual capacity per set.
Different cage depths require different row and aisle planning. The 42 m pullet house is longer than the 38 m layer house, not a copy-paste design. Before selecting equipment, investors should confirm whether replacement pullets will be raised on-farm long-term and how birds will move between houses.
House Planning
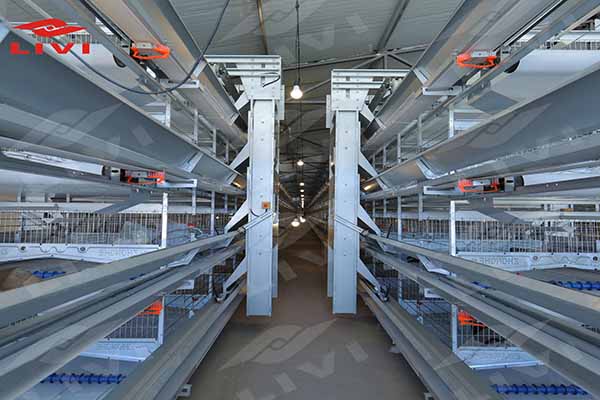
Layer Production Unit: 38 × 8 × 4 m

- 8 m width must accommodate cage rows, working aisles, feeding aisles, drinking lines, manure handling, and end clearances.
- 4 m height provides vertical space for a selected A-type layer cage structure.
- If the project is still in planning, do not build the house first and ask how many cage rows fit afterwards. Coordinate cage layout with building dimensions before construction.
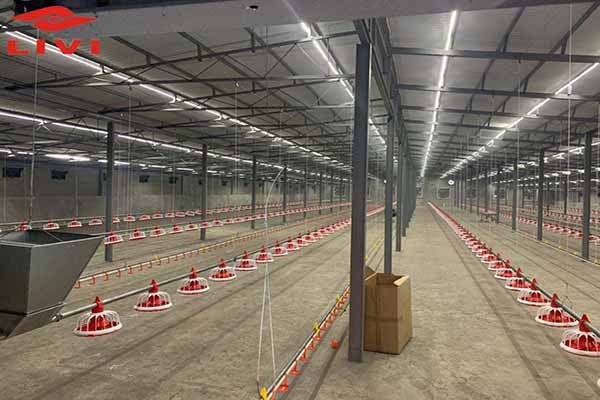
Pullet Rearing Unit: 42 × 8 × 3.5 m
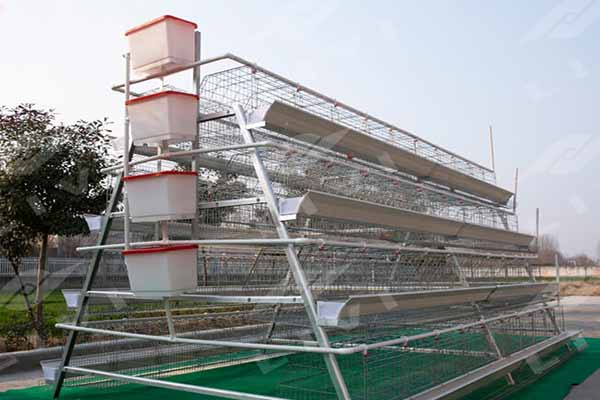
- The longer building reflects the different cage depth and rearing function, not simply a larger bird count.
- A-type pullet cages 1950 × 500 × 350 mm are designed for growing replacement birds, with feeding and drinking components suitable for younger stock.
- Do not assume both houses can follow the same row and aisle template.
Why Use Two Different A-Type Cage Sizes?
The layer cage 1950 × 350 × 380 mm is for adult laying hens. The pullet cage 1950 × 500 × 350 mm is a standard Livi A-type pullet rearing cage size, intended for younger birds before transfer. The correct design sequence is:
Bird development stage → cage type → tier configuration → single-set capacity → cage layout → final cage quantity
Not:
10,000 birds → divide by an assumed cage capacity
Tier count is not yet specified for either house. The final quantity depends on whether 3-tier or 4-tier configurations fit within the 3.5 m and 4 m eave heights.
Automation Level: Decide per House, Not Globally
A 5,000-bird house does not automatically need full automation, but daily repetitive tasks may justify mechanization. Evaluate these separately for each house:
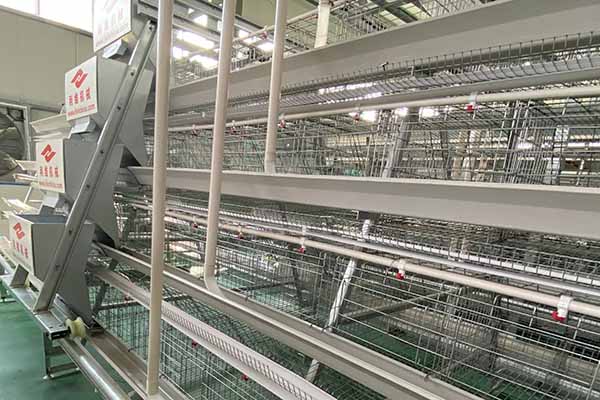
- Feeding: How feed moves from storage to birds. Livi offers automatic feeding systems, including a feeding trolley with 0.75 kW motor and adjustable feed control.
- Water: Clean water delivery and pressure management.
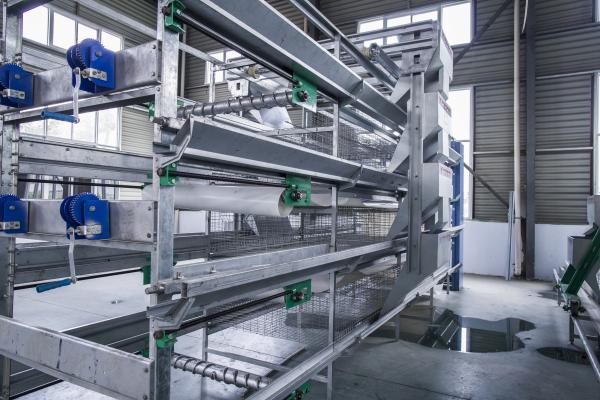
- Manure removal: How manure leaves the production area. Livi manure belt frames use zinc-aluminum-magnesium alloy, with 3.0 mm thickness for strength and corrosion resistance.
- Egg collection: For the layer house, how eggs are collected. Livi cage bottoms have a 7° slope to help eggs roll into the collection channel.
- Ventilation/cooling: Burkina Faso’s hot climate makes thermal management critical, but fan counts and pad sizes must be calculated per house, not copied from other projects.
Burkina Faso Climate and 380V Electrical Conditions
Burkina Faso poultry farms require close attention to heat management. The layer house and pullet house should not automatically share the same environmental settings; growing pullets and adult layers have different ventilation and temperature needs.
380V is the confirmed project voltage, but that is not the end of the electrical discussion. Frequency, phase, and total connected load must still be verified. Final motor load depends on the selected automation scope for feeding, manure removal, ventilation, and egg handling.
Transportation and Site Access for Burkina Faso Equipment Delivery
Equipment is produced in Henan, China. International shipping to Burkina Faso requires containerization and site access planning. Final packing and shipping method depend on confirmed cage quantities and automation equipment. No shipping price, lead time, or import duty can be stated from the provided data. Investors should plan offloading space, storage, and road access for delivery trucks before installation begins.
Implementation Steps
- Confirm replacement flock plan: how many pullets are needed to restock 5,000 layers and at what age they will transfer.
- Finalize cage tier configuration and compute cage quantity per house after checking available height and aisle clearances.
- Verify house layout drawings against cage row spacing, feeding aisles, and manure collection paths.
- Select automation level for each house separately: feeding, drinking, manure removal, egg collection, ventilation.
- Confirm electrical details: 380V voltage, frequency, phase, and total power demand for motors and controls.
- Manufacture cages and equipment according to confirmed specifications.
- Ship equipment to Burkina Faso with packing suitable for ocean/land transport.
- Install cage rows and connect feeding, drinking, manure, and egg systems according to layout.
- Commission each house, test automation sequences, and train farm staff on daily operation and maintenance.
- Provide after-sales follow-up and review any tuning needed during the first production cycle.
Planning Scenario: Two Houses, One Replacement Flock
For a Burkina Faso investor with these confirmed house dimensions and a plan to raise 5,000 layers plus 5,000 pullets, a design engineer would first determine the pullet-to-layer replacement interval. If replacement birds are not raised on-site, the pullet house may be repurposed later. Since cage tier count is not specified, the engineer cannot calculate total cage quantity; he must evaluate whether 3-tier or 4-tier A-type cages fit within the 3.5 m and 4 m eave heights. Then he would check row layout, feed and water line routing, and whether manual or automated systems are justified at this scale. Only after these steps can Livi provide a site-specific equipment list and quotation. No completed project or performance result is claimed.
FAQ
Is a 5,000 layer + 5,000 pullet farm the same as a 10,000 layer farm?
No. Total bird count is 10,000, but only 5,000 are layers. The other 5,000 are pullets in a separate rearing house with different cage size and function. Equipment and management requirements differ for growing pullets and laying hens.
Why does the pullet house use 1950 × 500 × 350 mm cages?
This is a confirmed A-type pullet rearing cage size from Livi’s product series. It is designed for growing replacement pullets, not adult layers. The cage depth and height differ from the layer cage 1950 × 350 × 380 mm to suit younger birds.
How many cages are needed for 5,000 layers?
Exact cage quantity cannot be calculated from the provided data. The 1950 × 350 × 380 mm A-type cage can be configured in different tier numbers, changing capacity per set. Final cage count depends on confirmed tier configuration, row layout, and house clearances.
Why are the two houses different lengths?
Layer house is 38 m long; pullet house is 42 m long. Different cage dimensions and production functions require different row and aisle arrangements. Same bird count does not mean identical building design.
Should both houses have the same automation level?
Not necessarily. Automation should be decided per house based on repetitive work, labor, and budget. Feeding, manure removal, egg collection, and ventilation can be mechanized differently in the two houses. A cost-benefit review should be done for each operation before finalizing equipment.
Is 380V enough to configure poultry equipment?
380V is the confirmed project voltage. Frequency and phase must also be confirmed. Total power demand depends on final motors for feeding, manure removal, ventilation, and other automation.
Get a Coordinated A-Type Cage Layout Before Equipment Sizing
Planning a Burkina Faso layer farm with a separate pullet rearing unit? Share your target capacity per house, house dimensions, local electrical conditions, and preferred automation level with Livi Machinery. Our engineering team will help you verify replacement flock planning and prepare a coordinated A-type cage layout before equipment sizing.