


Quick Answer: Which Project Route Best Protects Production?
Choosing a battery cage system for 50000 layers in Nigeria: new build, expansion or retrofit starts with the farm, not the cage. Compare available land, existing birds, egg sales, water and power, and work near occupied houses. A separate new build may reduce work inside an occupied house; expansion depends on spare site and utility capacity; retrofit requires a safe access and flock-transition plan.
Compare Your Layer Farm Project Routes
Share your Nigerian site details, planned flock target and current operations to review the decisions involved in a new build, expansion or retrofit.
No route can be identified as least disruptive without a site review and work sequence. The 50000-layer figure is a planning target, not evidence of an existing flock. Establish whether it means total farm capacity or additional birds, then test each route against commercial, welfare and operational requirements.
How Should You Choose Between a New Build, Expansion and Retrofit?
New build: Check the site and connections
Assess a new build when suitable land, access and infrastructure are available. Map delivery routes and separation from operating houses. Identify water, power, feed, egg and manure routes, and whether shared connections could interrupt existing work. If birds must be transferred, agree who will manage their movement and when the receiving house will be ready.

Expansion: Establish what the target means
Record the current flock and capacity before deciding how much to add. A target of 50000 layers in total requires a different brief from an additional 50000 layers. Check land, shared utilities, staffing and egg dispatch. Assess future phases against access and biosecurity needs.

Retrofit: Inspect before ordering
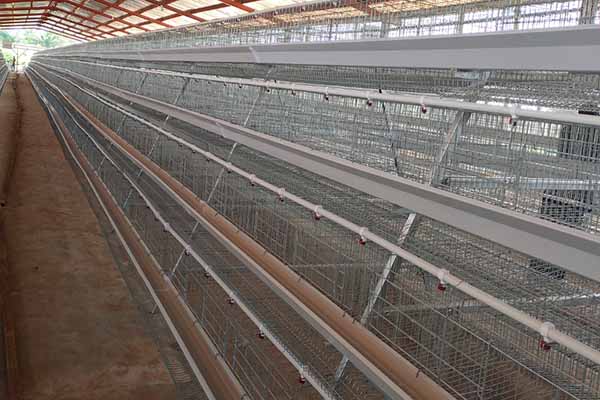
Measure the existing building's usable dimensions and clear height; have the structure, floor and access points assessed. Identify equipment to remove or retain, and determine whether work can be separated from birds. If not, plan a vacant work period or reconsider the route. Confirm compatibility with retained equipment rather than assuming it.
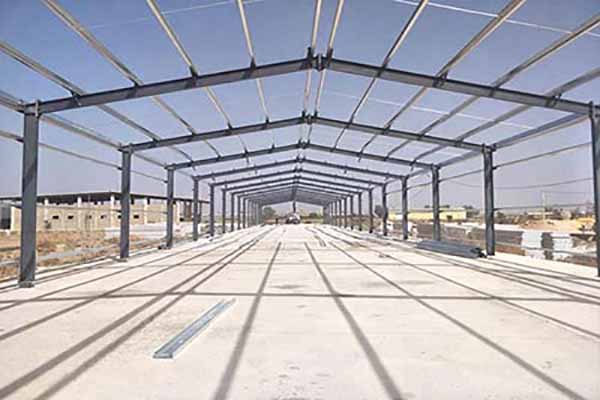
Check Your Existing House Before Retrofitting
Provide house dimensions, utility conditions and equipment details so the practical constraints of a Layer Cage retrofit can be assessed before work begins.
Apply a commercial decision gate
Speak with potential egg buyers and investigate competing supply, current selling prices and input costs. Compare building work, operating cash needs, staffing, maintenance and contingency funding. Check permits and applicable welfare, environmental and biosecurity requirements with local authorities and advisers. No universal minimum economic flock size is established for this project.
Defer a commitment if demand, safe water, reliable power, required permissions or a workable flock-transition plan remain unresolved. A smaller first phase may be worth evaluating, but it must fit the eventual site and have its own viability assessment.
What Must Each Project Route Confirm Before Work Begins?
| Decision input | New build | Expansion | Retrofit | Evidence needed |
|---|---|---|---|---|
| Flock target | Define planned total | Separate existing and additional birds | Confirm birds affected | Flock records and phase plan |
| Space and access | Check land and delivery access | Check available space | Measure house and removal routes | Site survey and drawings |
| Water and power | Confirm connections | Assess shared capacity | Check services and isolation | Utility assessment and backup plan |
| Egg and manure routes | Design new flows | Check current interfaces | Review changes during work | Workflow and transition plan |
| Production interruption | Check shared services and transfers | Identify work near birds | Identify work requiring a vacant house | Farm and supplier work sequence |
| H1200 reference | Subject to design | Subject to design | Subject to building review | Confirm tiers, layout and capacity |
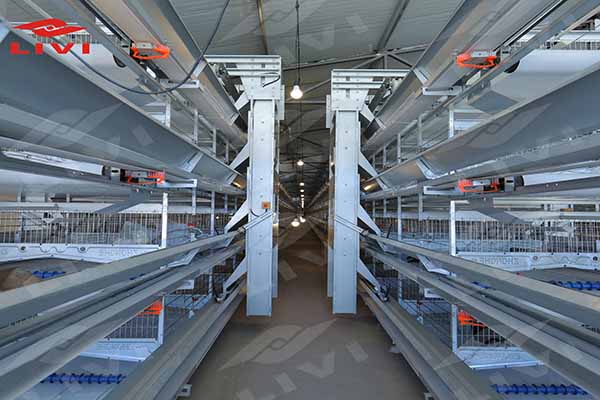
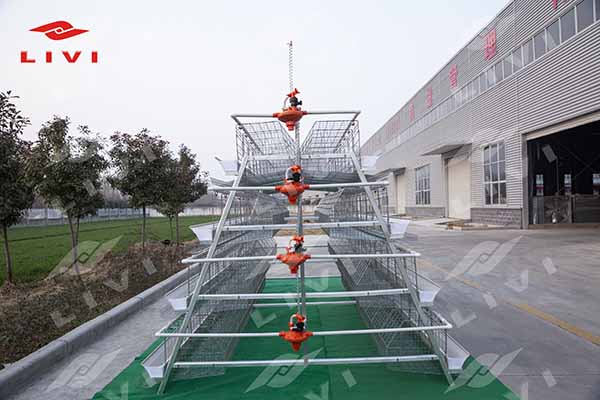
LIVI lists the H1200 as H-Type Layer Cage equipment for farms above 10000 birds, with a stated range of 3-12 tiers. That does not establish the tier count, cage quantity or house arrangement for this project.
Is Cage or Floor Housing the Better Starting Point?
Compare a layer battery cage system with floor housing before selecting equipment. Assess land, labor, bird inspection, manure handling, welfare expectations, buyer acceptance and the operating budget. The trade-offs among commercial layer housing systems depend on location, management and hen genetics; neither approach suits every farm.
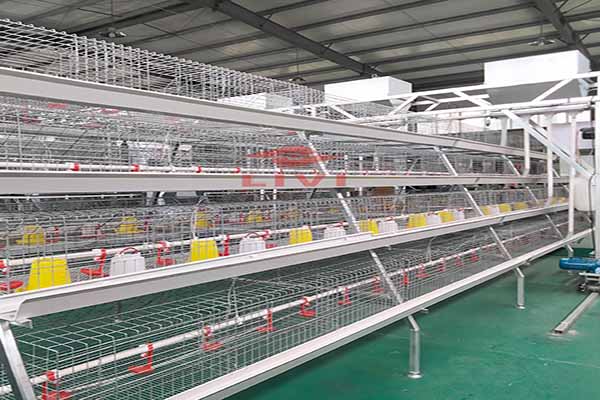
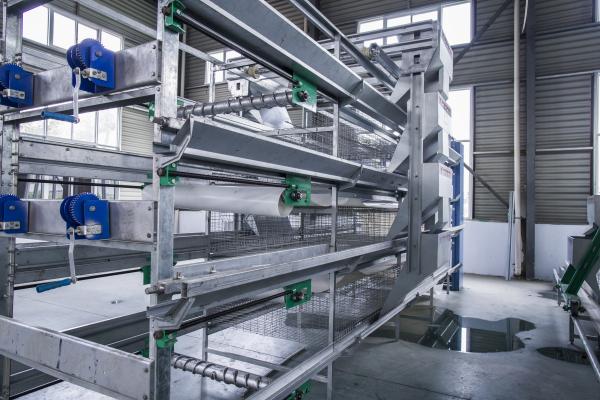
If cages remain under consideration, compare an A-Type Layer Cage with an H type layer cage against the same building, labor and transition requirements. Ask for drawings showing inspection and maintenance access. LIVI's H1200 standard package includes a traveling Feeding System, Automatic Drinking, flat-belt and transverse/inclined Manure Removal Systems, and an Egg Collection System. Central egg collection and ventilation can be configured separately; confirm the scope in writing.
Decide which feeding, drinking, egg collection, manure removal, climate control, weighing and monitoring functions are needed. Assign responsibility for inspections and fault response: automation does not replace daily bird observation.
How Can Site Work, Climate and Delivery Affect an Operating Flock?
Plan unloading, storage and sanitation before equipment arrives. Where possible, separate construction and delivery movements from occupied poultry areas. Identify shared roads or utilities that might affect egg dispatch or bird care, and agree alternatives before work starts.
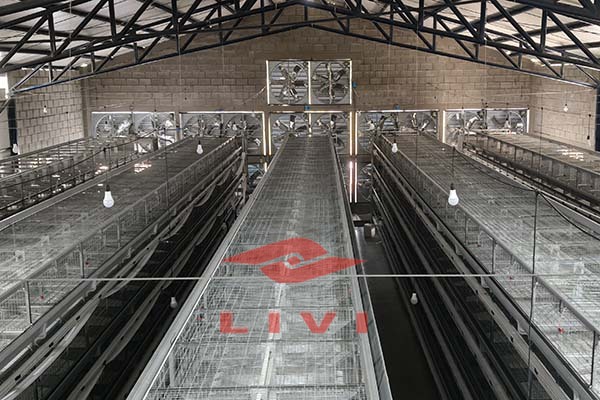
An open poultry house, a semi-open house and a closed poultry house with climate control require different assessments. Review local seasonal temperature, humidity and rainfall alongside water and electricity reliability. LIVI lists H1200 for all three house types, but the listing alone does not establish suitability for a particular building.
For tunnel ventilation, a qualified designer should calculate air exchange and air speed from the flock, house geometry, local climate, equipment resistance and operating conditions. Plan how ventilation, drinking, feeding and alarms will continue during isolation or an outage, including backup and manual responses where needed.
Temperature, humidity, drinking water, feed, lighting, ventilation and stocking decisions depend on breed, bird age, climate and management. Consult a local veterinarian about flock health and follow applicable biosecurity requirements; equipment guidance does not replace veterinary diagnosis.
How Would a 50000-Layer Project Compare the Three Routes?
Use the same brief for each route: current flock, target capacity, egg sales, usable land, existing-house condition and utility evidence. If separate land and connections are available, examine a new build while checking shared access. If expansion space exists, test shared services and establish whether the target is total or additional capacity.
If the existing house is the only workable location, assess its structure, height and removal access. Where work cannot be safely separated from birds, identify a vacant period or review another route. These checks do not establish the final layout.
Avoid treating product capacity as a house design, ordering before utility review, overlooking egg sales during transition, or assuming automation eliminates inspection. Compare written proposals on the same basis, including interfaces, exclusions and responsibilities.
What Steps Turn the Decision Into a Workable Plan?
- Document the baseline. Record the current flock, intended total, sales commitments and activities construction could interrupt.
- Survey the site. Measure land or houses and document structural constraints, utilities, access and biosecurity boundaries.
- Shortlist a route. Compare commercial evidence, interruptions and approvals; obtain local veterinary and regulatory input.
- Request preliminary designs. Include the poultry cage system, utilities, ventilation, egg flow, manure route and retained equipment.
- Plan transitions. Assign responsibilities, work boundaries, backup arrangements and a response if a phase cannot proceed safely.
- Confirm and test. Agree equipment scope, delivery, installation and acceptance checks. Before introducing birds, inspect water flow, feed distribution, egg handling, manure removal and ventilation; record issues for follow-up.
What Should You Check With a Supplier?
Request written specifications, utility interfaces, inspection documents and a proposed layout. Confirm delivery responsibilities, installation guidance, commissioning, training, spare parts and warranty terms. Ask for relevant evidence of comparable operating-farm transitions without assuming a local case exists.
Livi Machinery reports that it provides layout and equipment planning, remote installation guidance and engineer support. Agree the project service scope and compatibility with existing equipment before approval.
Discuss Your Production Transition Planning Questions
Tell us about your flock, sales commitments and proposed phases to identify the information needed for a disruption-aware project review.
FAQ
1. Does a battery cage system for 50000 layers in Nigeria require a new poultry house?
No. Expansion or retrofit may be feasible if the existing house, structure, space, utilities and bird-management arrangements support it. A new build is another option when suitable land and connections are available. Each route needs a transition plan; none guarantees uninterrupted production.
2. How can a farm maintain egg sales during a phased transition?
Start with flock and sales schedules, then identify work affecting occupied houses, egg collection or dispatch. Agree a phased plan with farm staff and suppliers, including responsibilities and alternatives if work or bird movement cannot proceed. The plan cannot promise a particular production outcome.
3. How much do automated poultry cages cost for this Nigerian project?
A price cannot be determined without the site and equipment scope. Request comparable proposals specifying whether 50000 layers is total or additional capacity, house status and automation needs. Separate cages from construction, utilities, transport, installation, maintenance and operating inputs, and review exclusions.
4. Can the H1200 system be used in an existing poultry house?
It may be considered after reviewing the building's dimensions, structure, access, utilities, ventilation and flock-transition plan. LIVI lists H1200 for open, semi-open and closed houses and 3-12 tiers. The final layout, tier count and suitability require technical confirmation.
5. How are tunnel ventilation air exchange and air speed determined?
A qualified designer calculates them for the house and flock, not from bird count alone. Provide breed and age, building geometry, local temperature and humidity, equipment arrangement and operating conditions. Review the design, fan and inlet specifications, controls and backup arrangements in the final technical documents.
TAGs: 50000-layer farm planning in Nigeria, layer farm new build and retrofit, battery cage poultry management, H-Type layer cage equipment, poultry house climate control, layer farm production transition
Plan Your 50000-Layer System with LIVI
Share your project route, site dimensions, water and power conditions and automation priorities to discuss the next steps for your Nigerian layer farm.